Skip to content
Walnut Innovation Campus
Campus rendering with few or no trucks: modern façades, mature trees, native landscaping, warm light.

Walnut Innovation Campus: Modernizing Walnut Business Park

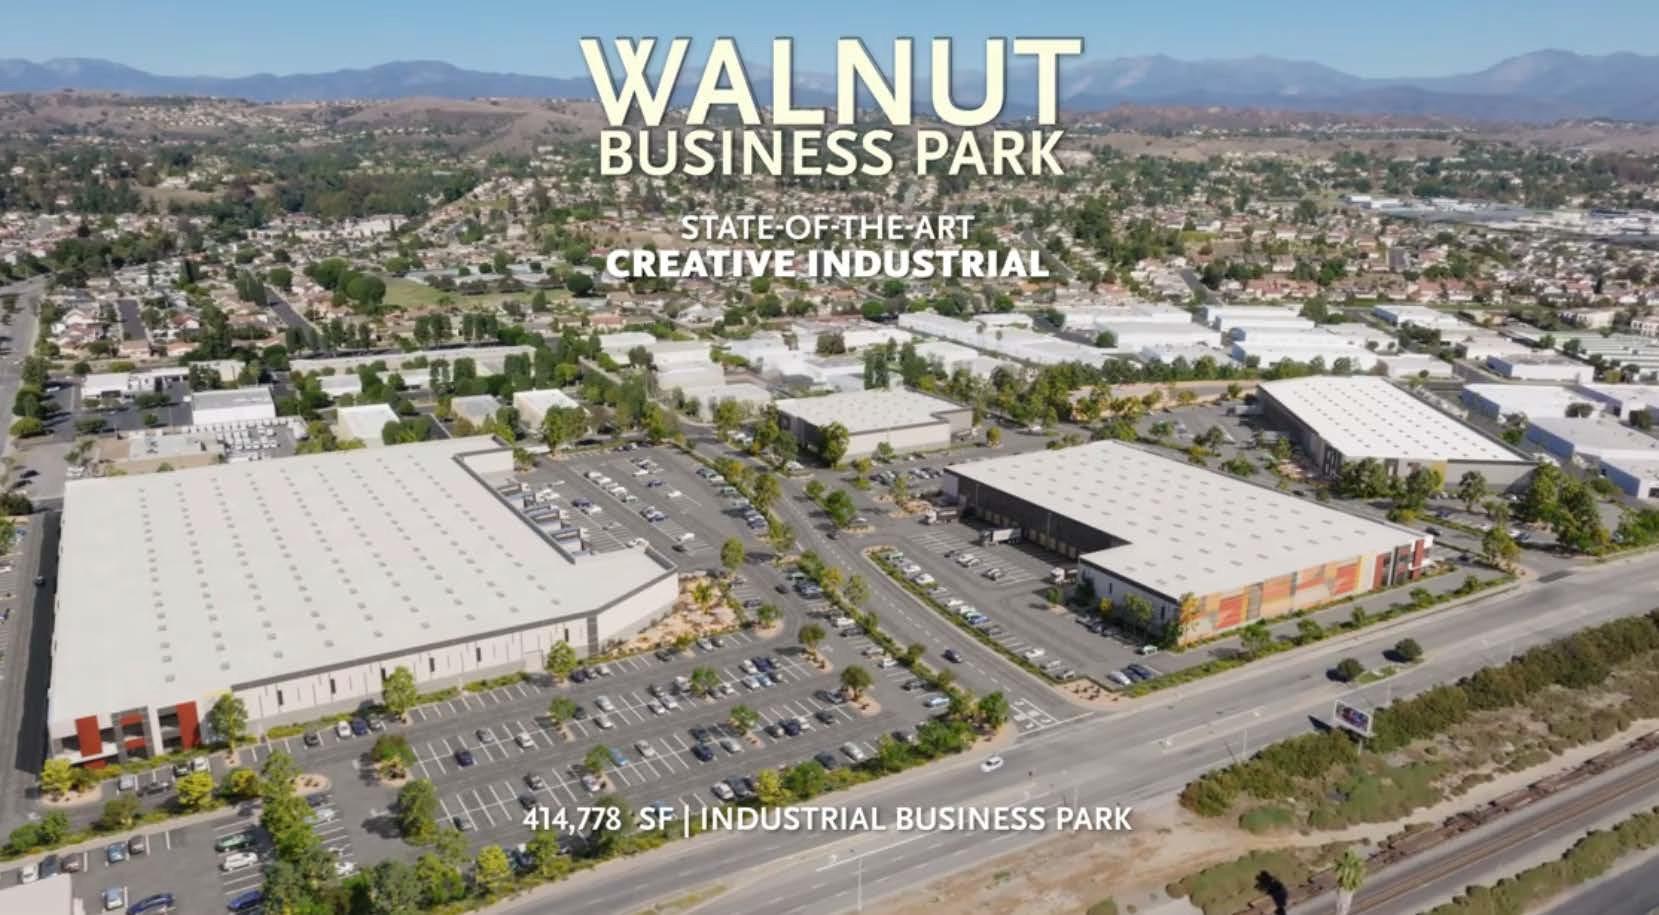
Walnut Business Park has been part of Walnut for nearly 50 years and has functioned as an industrial business park, providing a variety of businesses with the opportunity to operate in the City of Walnut. Today, the approximately 23-acre property, at Valley Boulevard and South Lemon Avenue, has 33 separate industrial and warehouse buildings, which are showing their age and are no longer meeting the functional needs of today’s innovative companies.

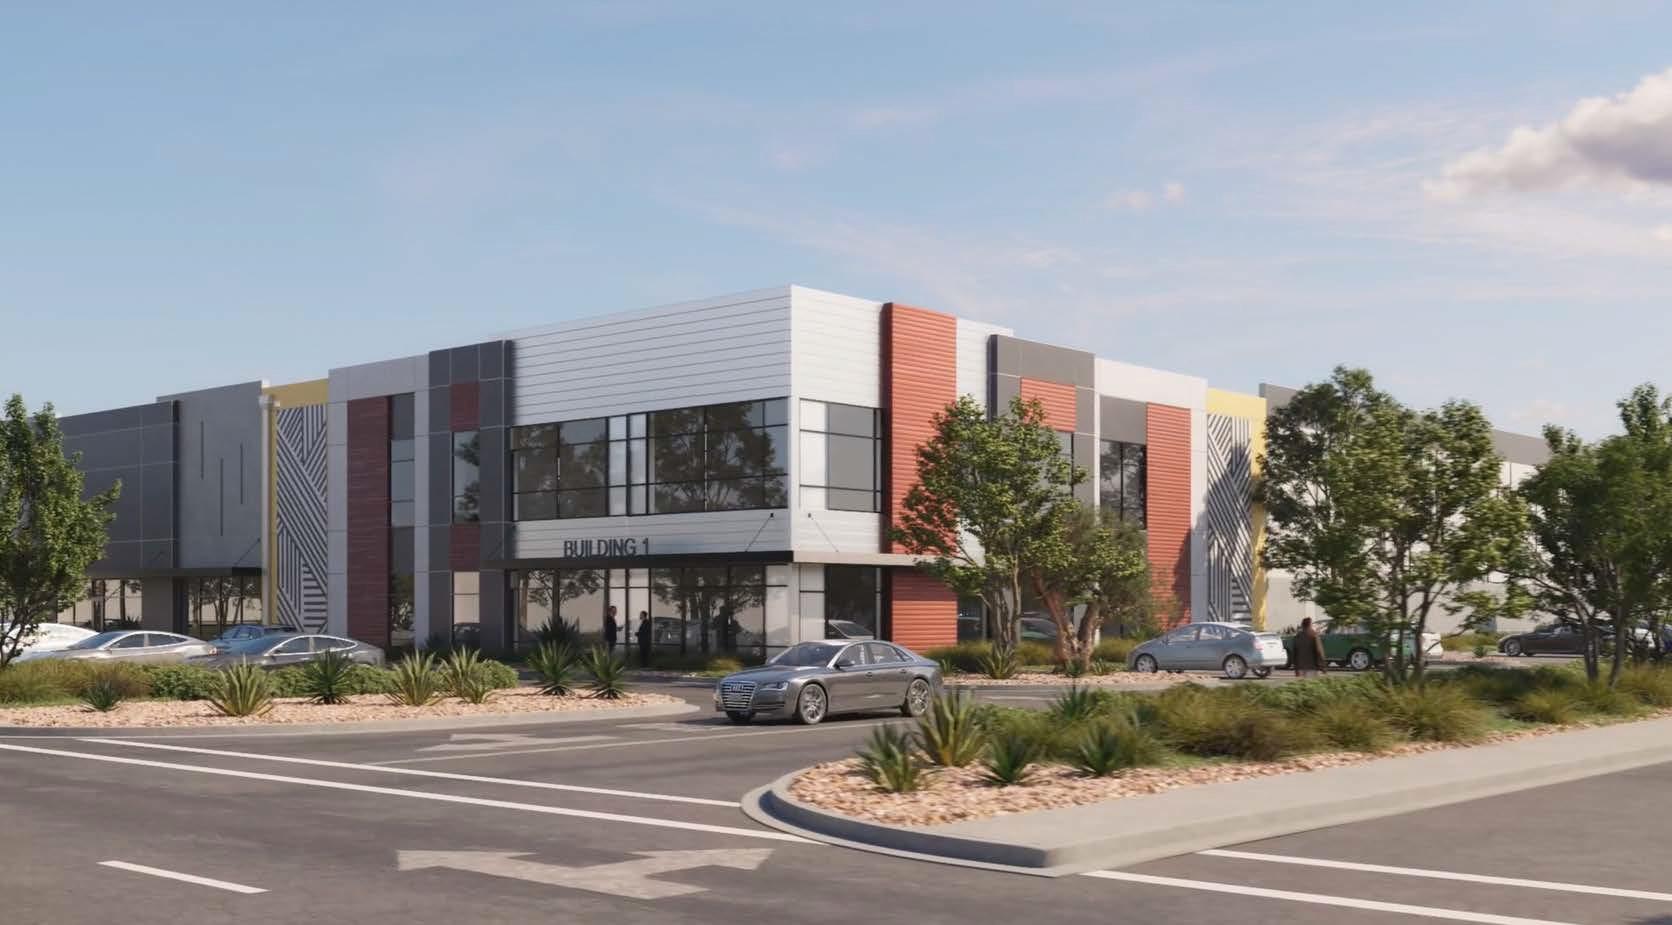
IDS Real Estate Group has owned and managed the property since 2021 and is proposing a substantial reinvestment into the project, and by extension the community, and is seeking to create a modern, highly-functional, and welcoming project to usher in the next era of successful Walnut businesses. The plan replaces the 33 existing buildings with four new, state-of-the-art buildings, reorganizes the site, upgrades streets and drainage, preserves the existing beautiful mature trees along the property’s street frontage, and adds native, drought-tolerant landscaping throughout. We’re calling the proposed redevelopment the Walnut Innovation Campus.

The new buildings are designed consistent with the property’s M1 (Light Manufacturing) Zone which permits uses ranging from manufacturing and warehousing to office and retail. These uses are similar to the uses already in operation at the site, and the redevelopment simply intends to provide new state-of-the-art buildings to accommodate the evolving needs for today’s and tomorrow’s innovation companies to benefit from. IDS recognizes that the property’s existing light manufacturing zone allows a variety of uses intended for industrial enterprises and wants to produce a project that is consistent with the City’s intended vision for the site and attracts businesses that reflect the City of Walnut’s vibrant and forward-thinking community.

The project’s highly-functional, flexible, and innovative buildings and access to an educated and skilled workforce are designed to attract state-of-the-art companies to Walnut – a place they can call home as they expand, adapt, and innovate.

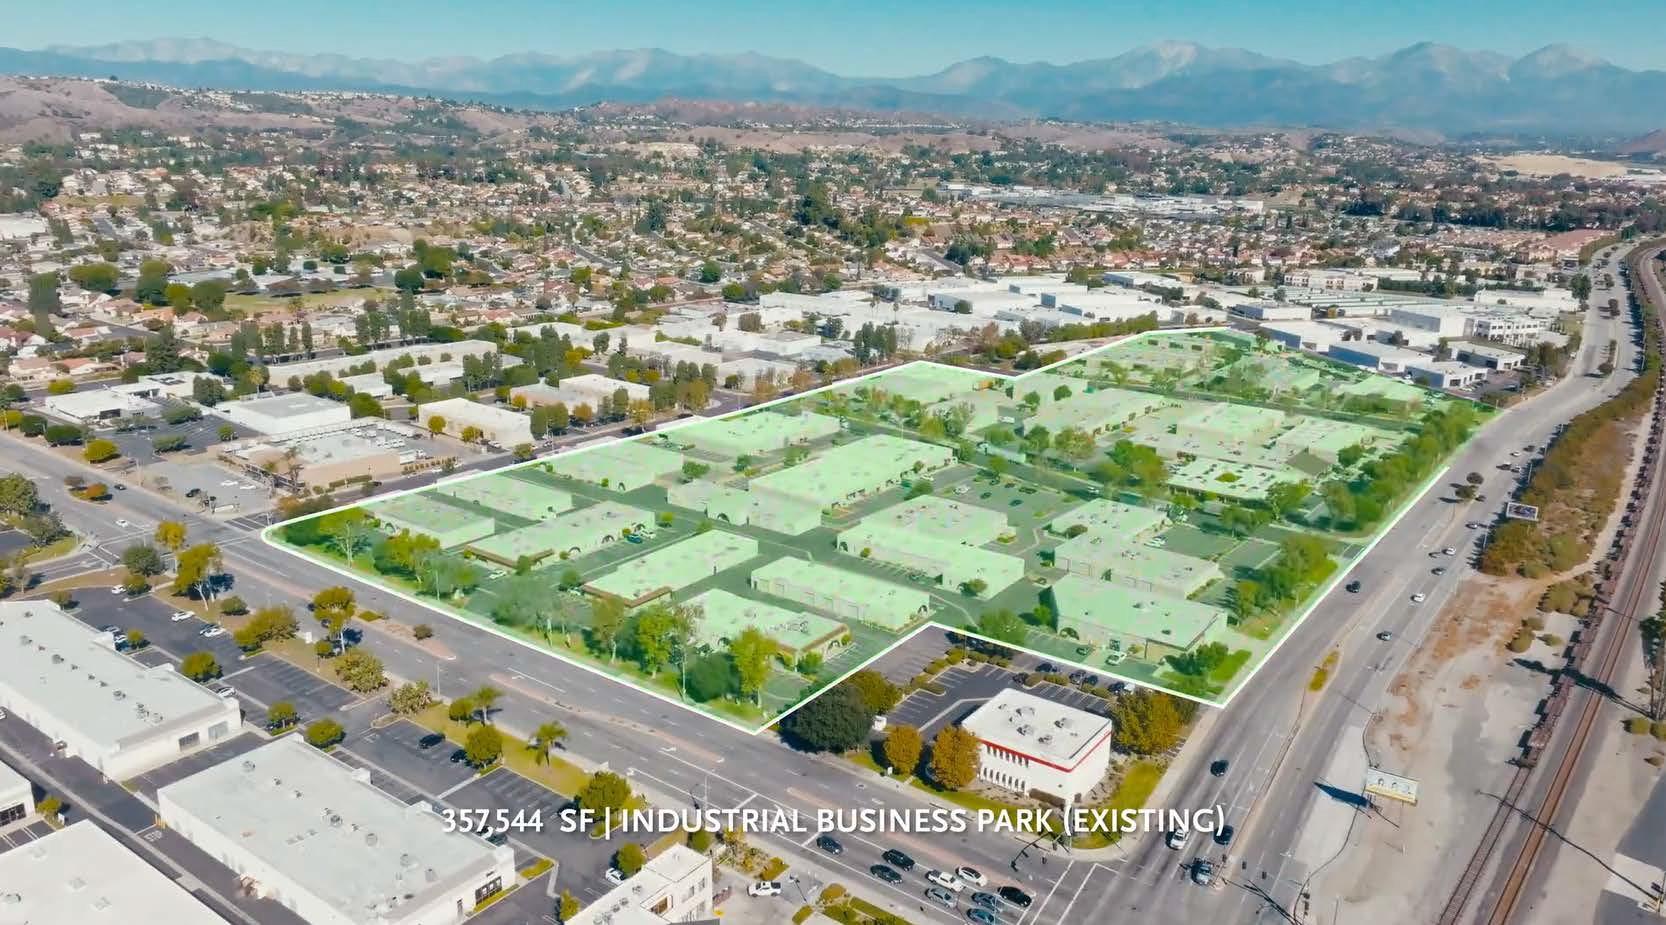
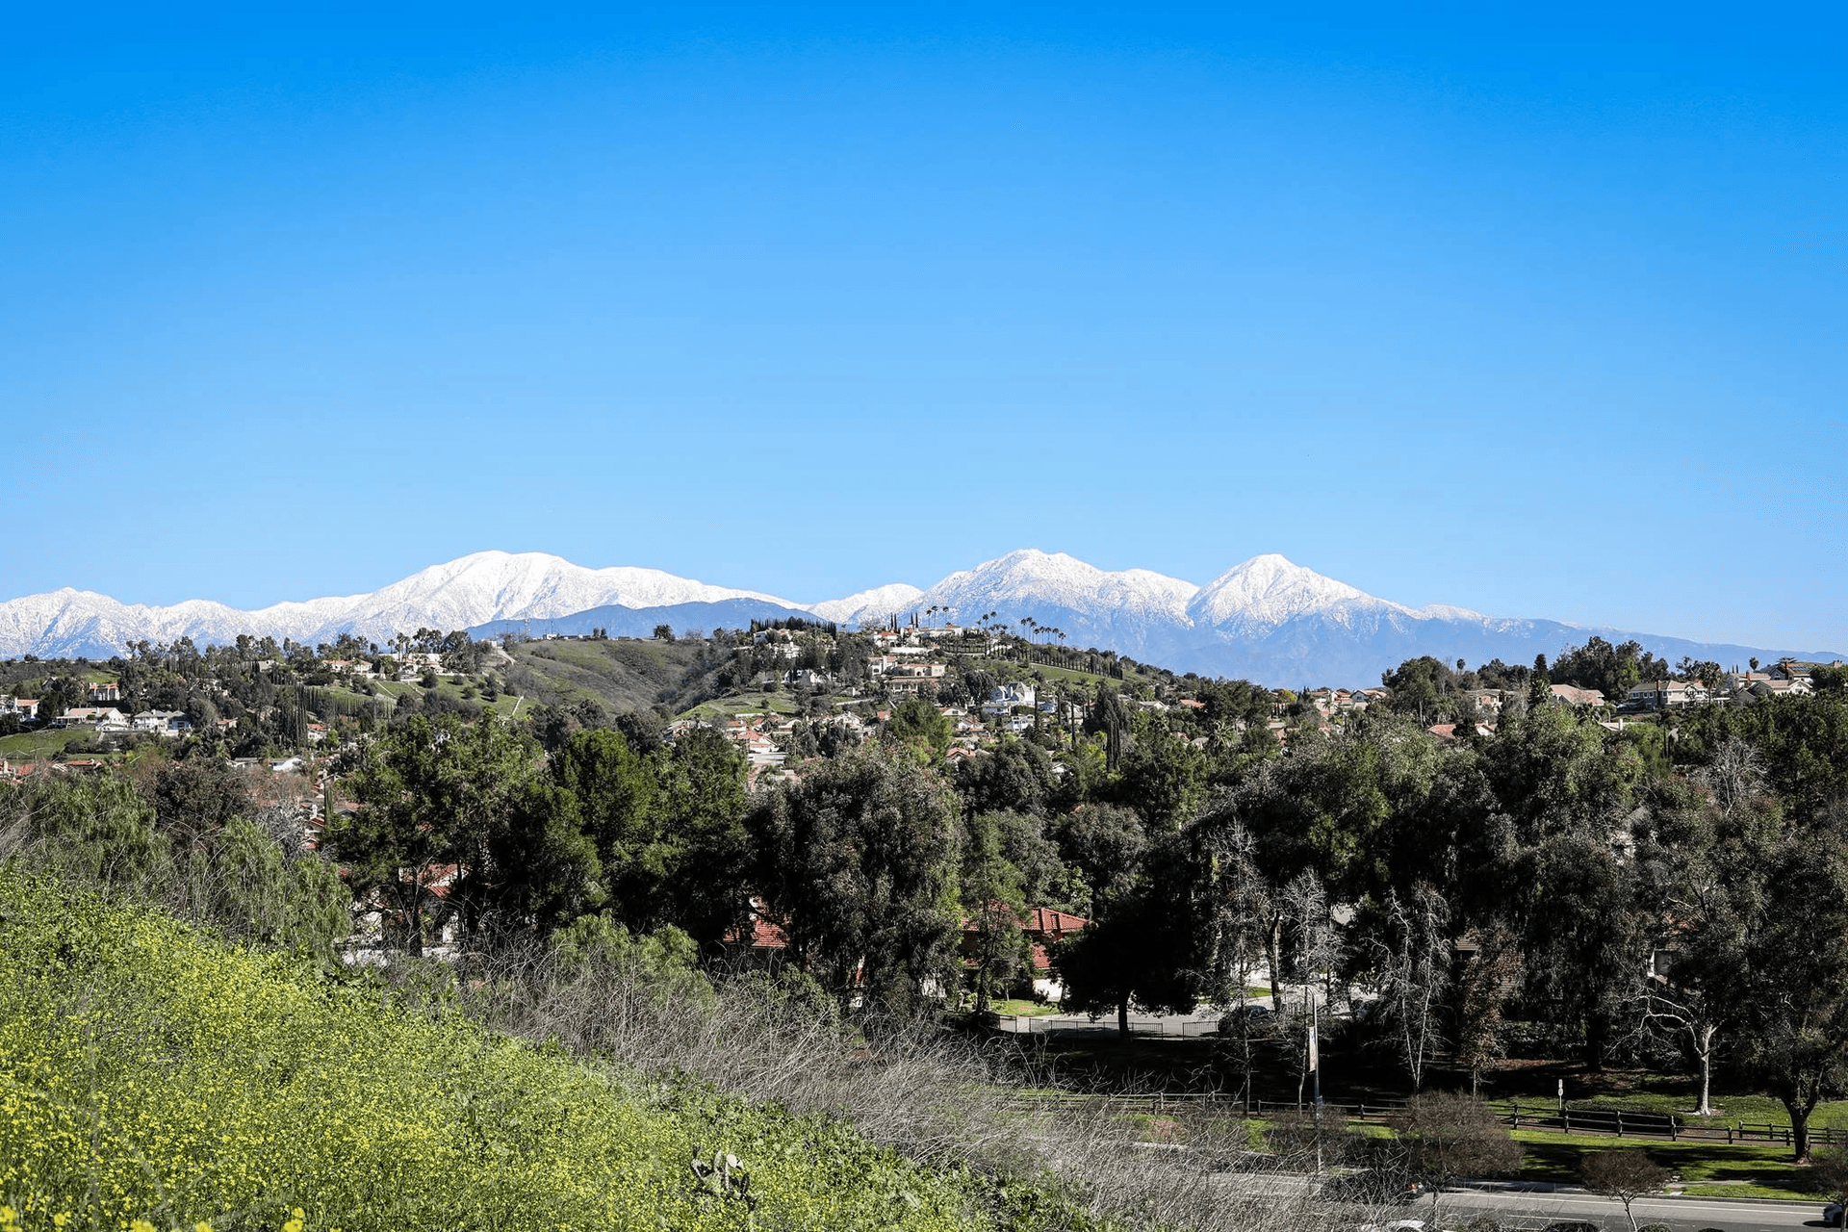
Aerial of the site in Walnut with surrounding neighborhoods and San Gabriel Mountains behind.
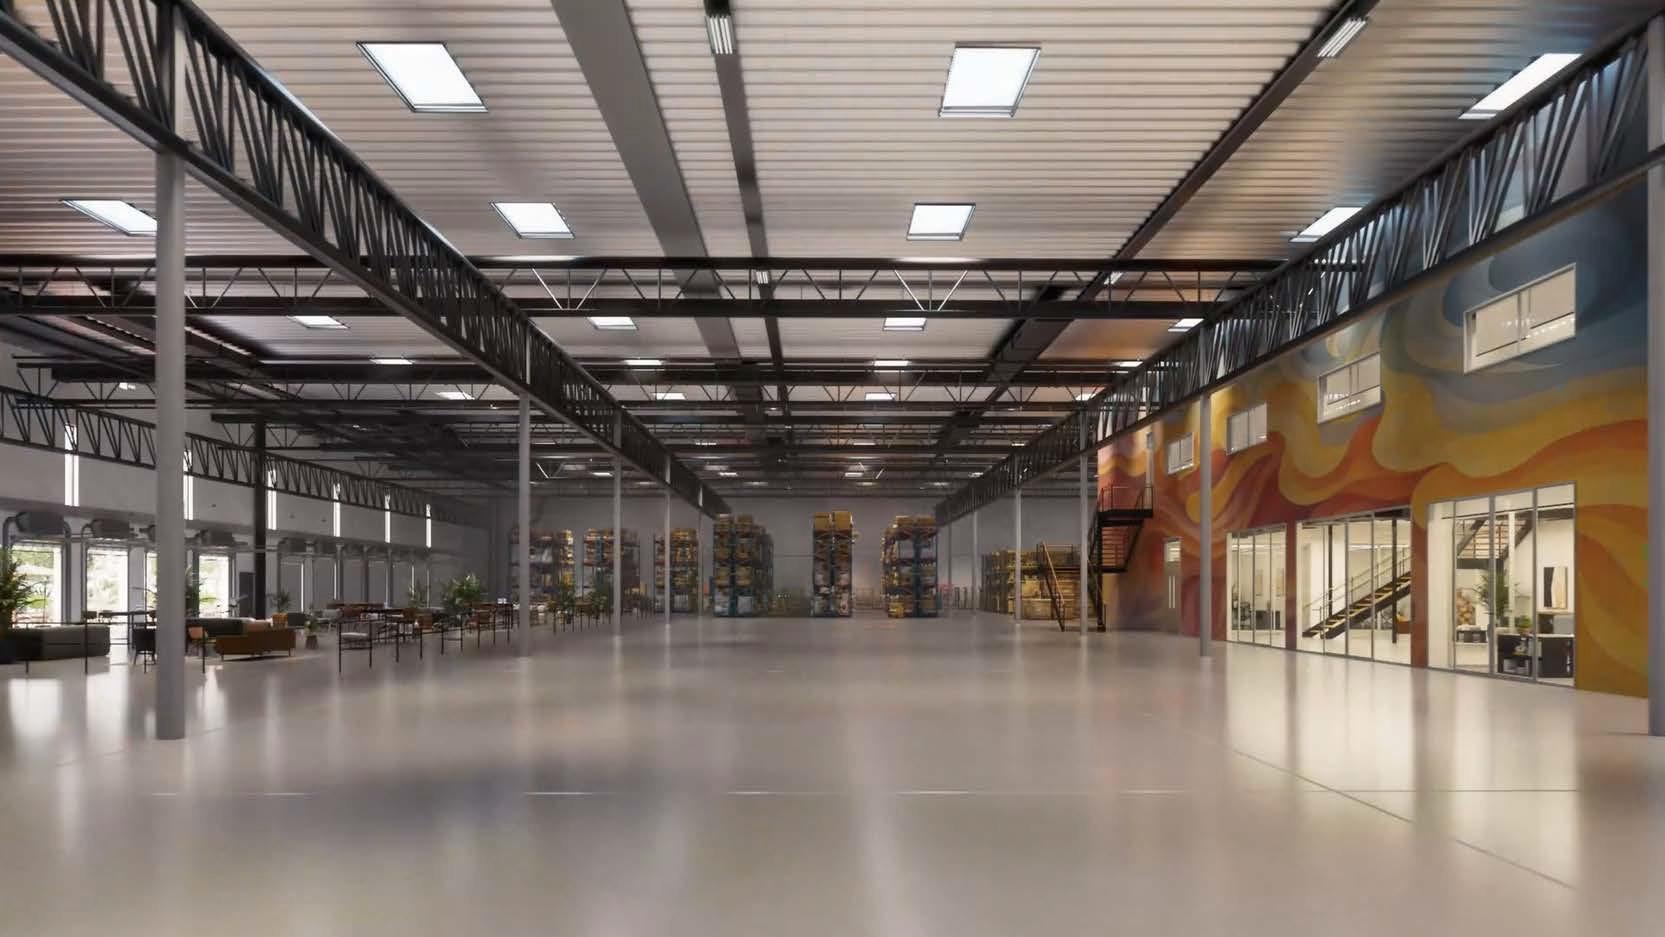
Bright high-bay interior with mural wall and mezzanine offices.
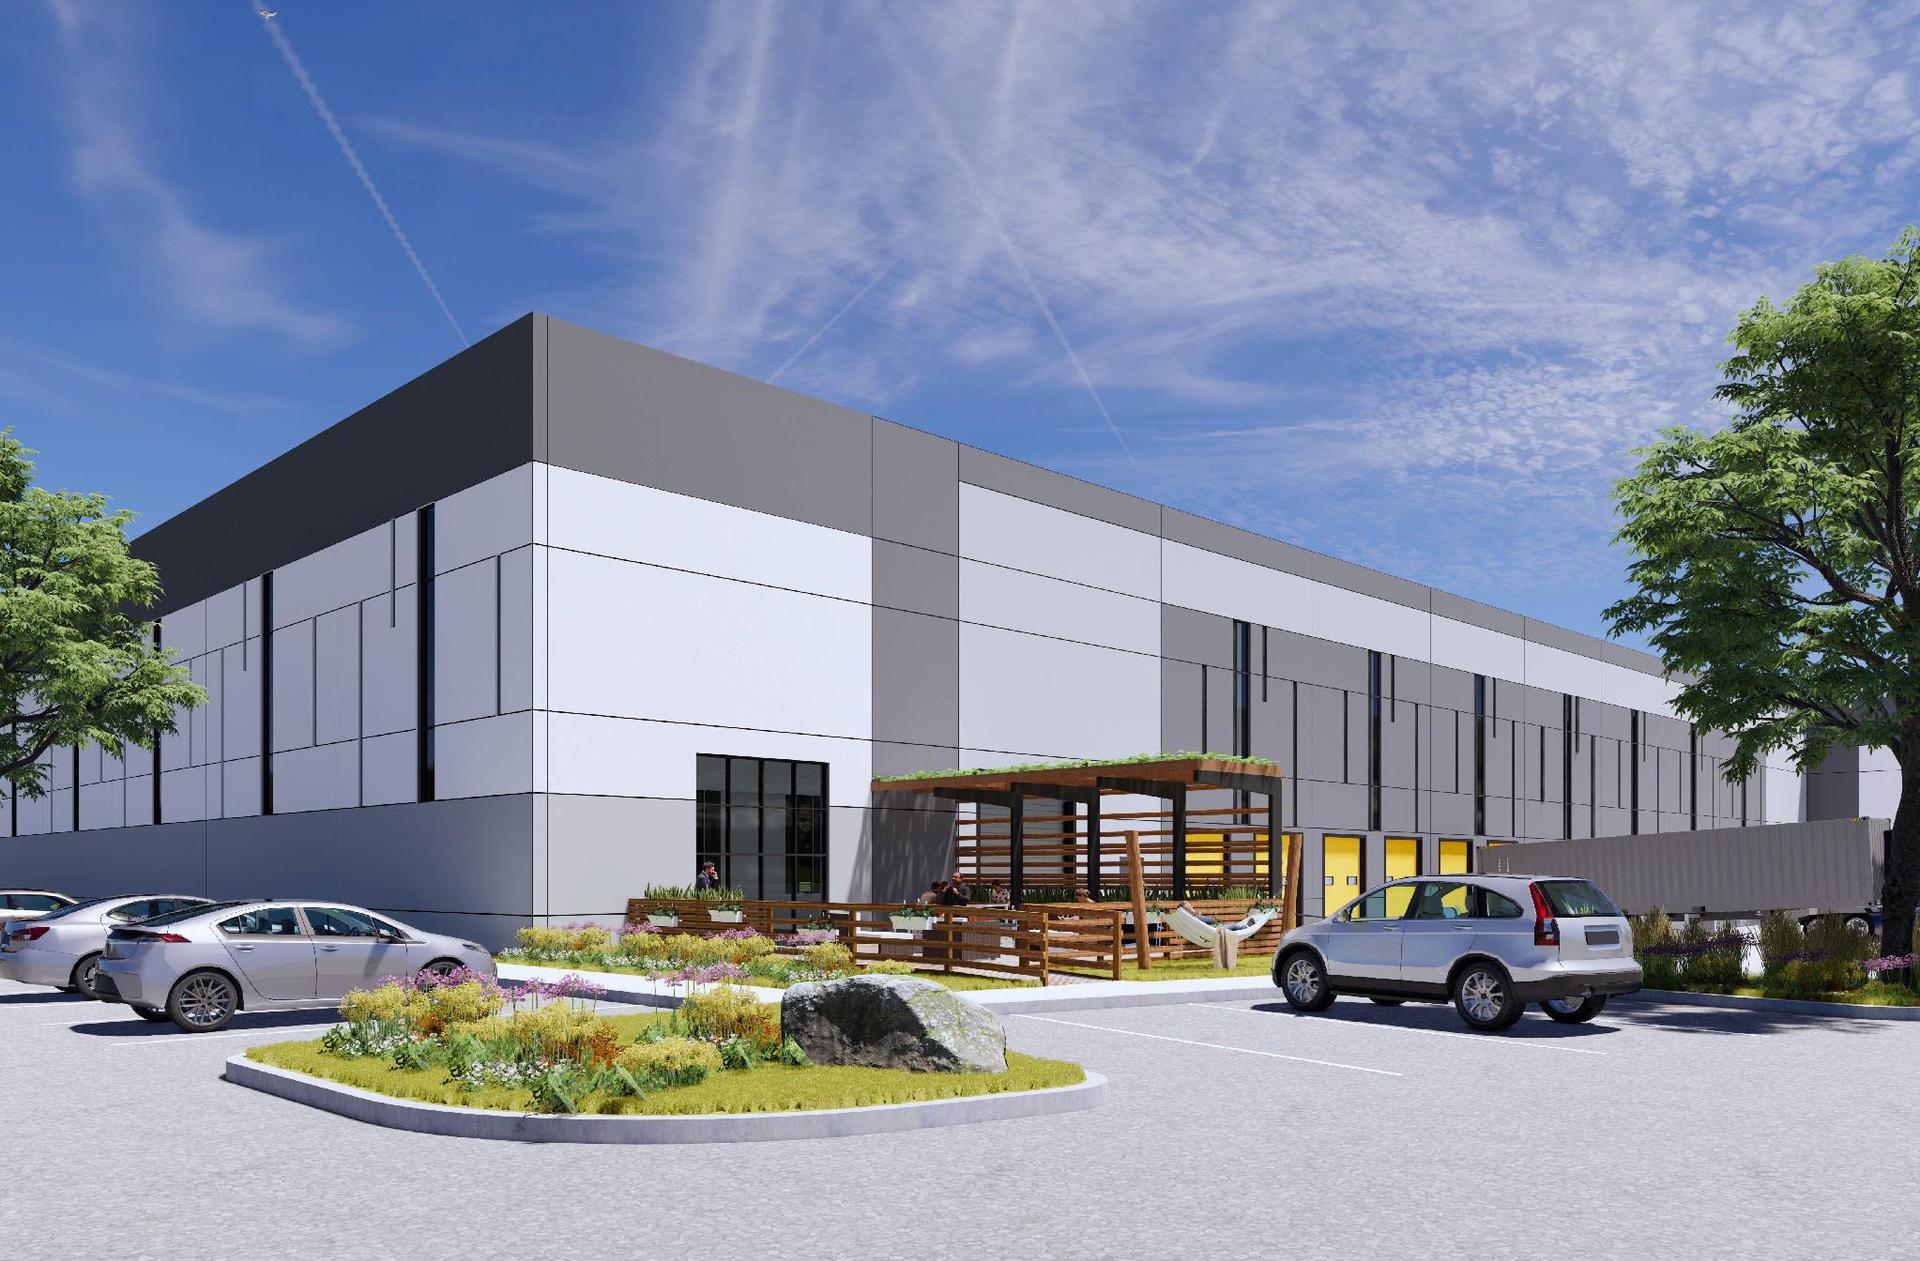
Exterior corner with pergola seating and planting.

The project is designed to accommodate a wide range of innovative businesses, potentially including advanced manufacturers, aerospace and space-technology companies, robotics and autonomous-systems developers, electronics and medical-device companies, food and beverage producers, research and development users, modern logistics and warehousing companies, offices, retailers, and other businesses permitted or conditionally permitted by the City. The project will not include a data center tenant, and the City would prohibit data center uses on the property.

Ultimately, since the project is still pursuing entitlement approval, no specific tenants have been identified yet at this early stage.

Clean modern production floor, precision equipment, diverse technicians in safety gear.
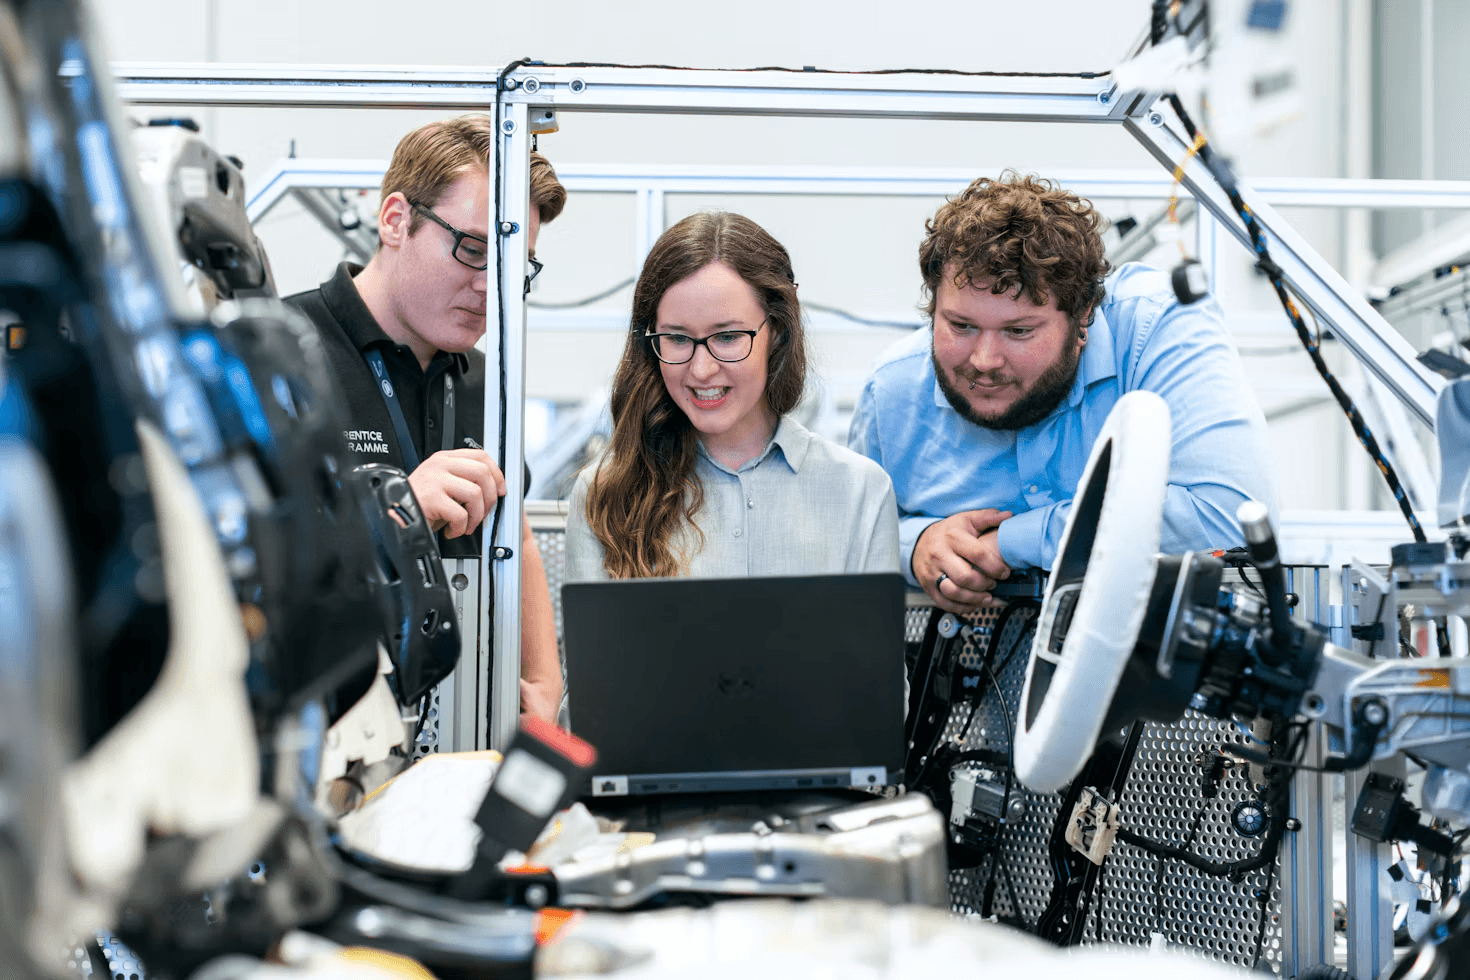
Engineers with satellite, spacecraft component or clean-room assembly.
Circuit-board assembly, lab technician with device, clean-room attire.
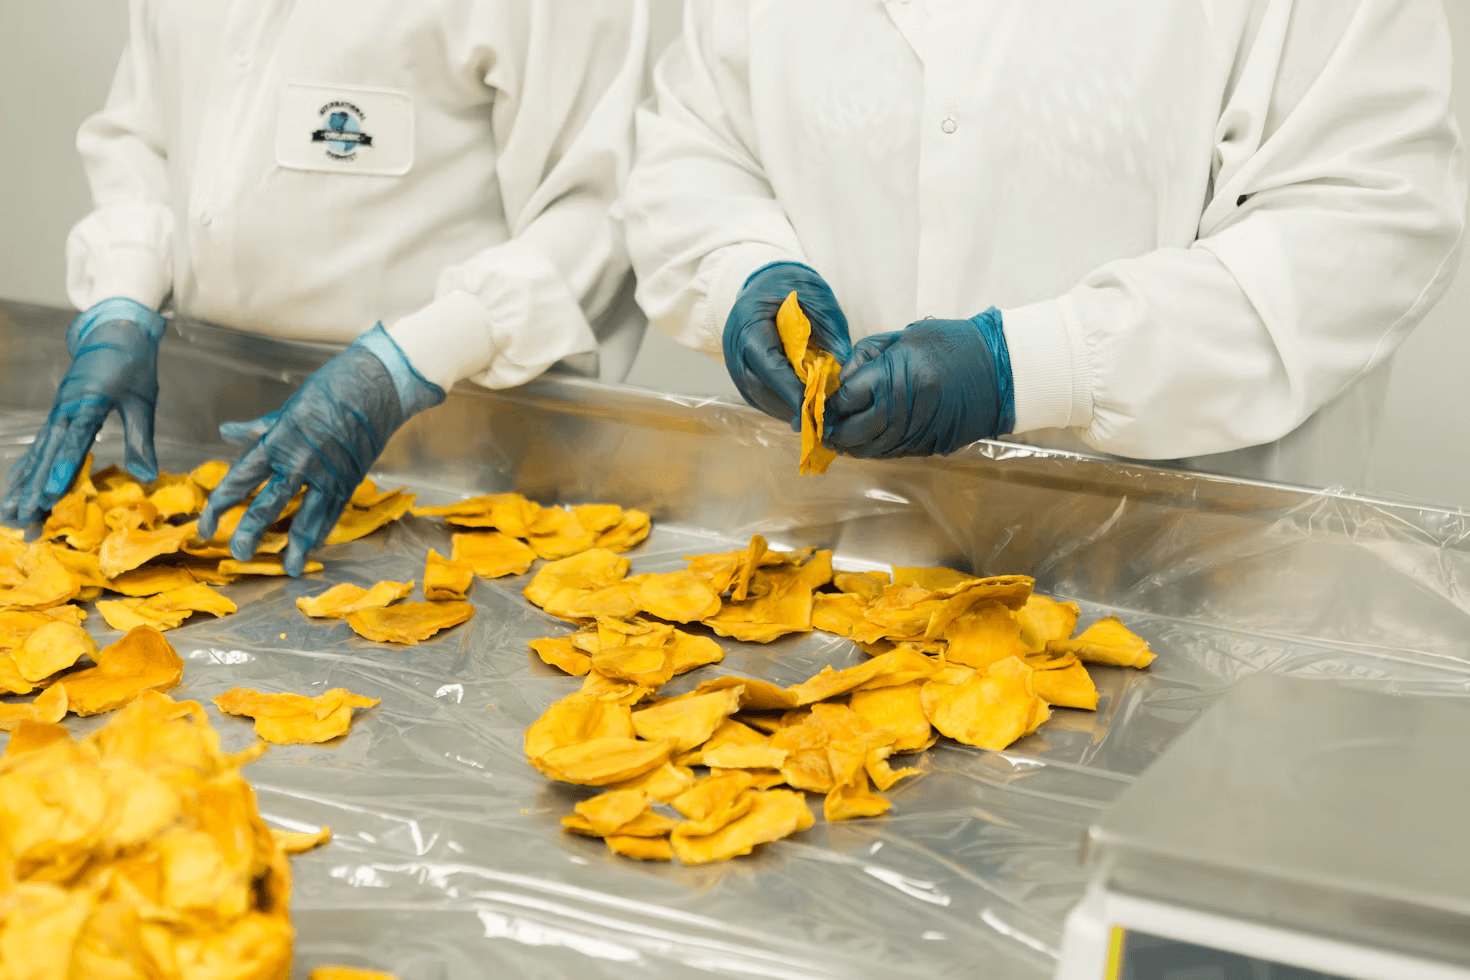
Clean commercial production line or kitchen, workers in hairnets/gloves.
Organized modern warehouse, handheld scanners, people not heavy trucks.

At a Glance

  • 33

    buildings today

  • 4

    new single-story buildings

  • 415,000

    square feet in total, up to

  • 1,097

    parking spaces

Aerial of today’s site to pair with the proposed-site rendering.
Today
33 buildings, built approximately 50 years ago
Proposed
4 new single-story buildings, no taller than 35 feet, up to 415,000 square feet in total (all in accordance with City of Walnut development code)
Industrial and warehouse space
Up to 392,500 sq ft
Office/retail space
Up to 22,300 sq ft
Increase over today
about 57,200 sq ft (today’s buildings total about 357,500 sq ft)
Building coverage
Approximately 40% of the site (the City allows up to 60%)
Landscaping
Approximately 115,000 sq ft of native, drought-tolerant plants, comprising appx. 11.5% of the site
Parking
1,097 spaces
Loading
54 dock high loading doors and 7 ground-level loading doors (currently, there are 101 ground-level loading doors at the project, which means the project would result in a net reduction of 40 loading doors)

What Changes on the Site

Fewer, newer buildings.

Four modern buildings replace 33 older ones. They will be built to California’s current energy and green building codes, with water-saving plumbing, weather-based irrigation controls, bike parking, and EV-ready parking (20% of spaces wired for EV charging, with chargers installed at a quarter of those).

Landscaping.

Approximately 115,000 square feet of native, drought-tolerant landscaping, roughly 2.6 acres, planted to complement the site’s existing mature trees, which 100% of are retained along the perimeter. These landscaped areas provide a cohesive campus-style atmosphere, provide businesses a place for their employees to relax, and match the existing beauty of the City of Walnut’s natural landscape.

Streets and drainage.

Valley Boulevard will be widened at South Lemon Avenue to add a right-turn lane from Valley onto Lemon (at developer’s cost). Each new lot will have its own stormwater system that holds runoff underground and filters it before it reaches the storm drain (a major enhancement over current drainage).

Outdoor areas.

Outdoor seating areas around the site for employees, and colorful murals on the buildings provide for a welcoming environment.

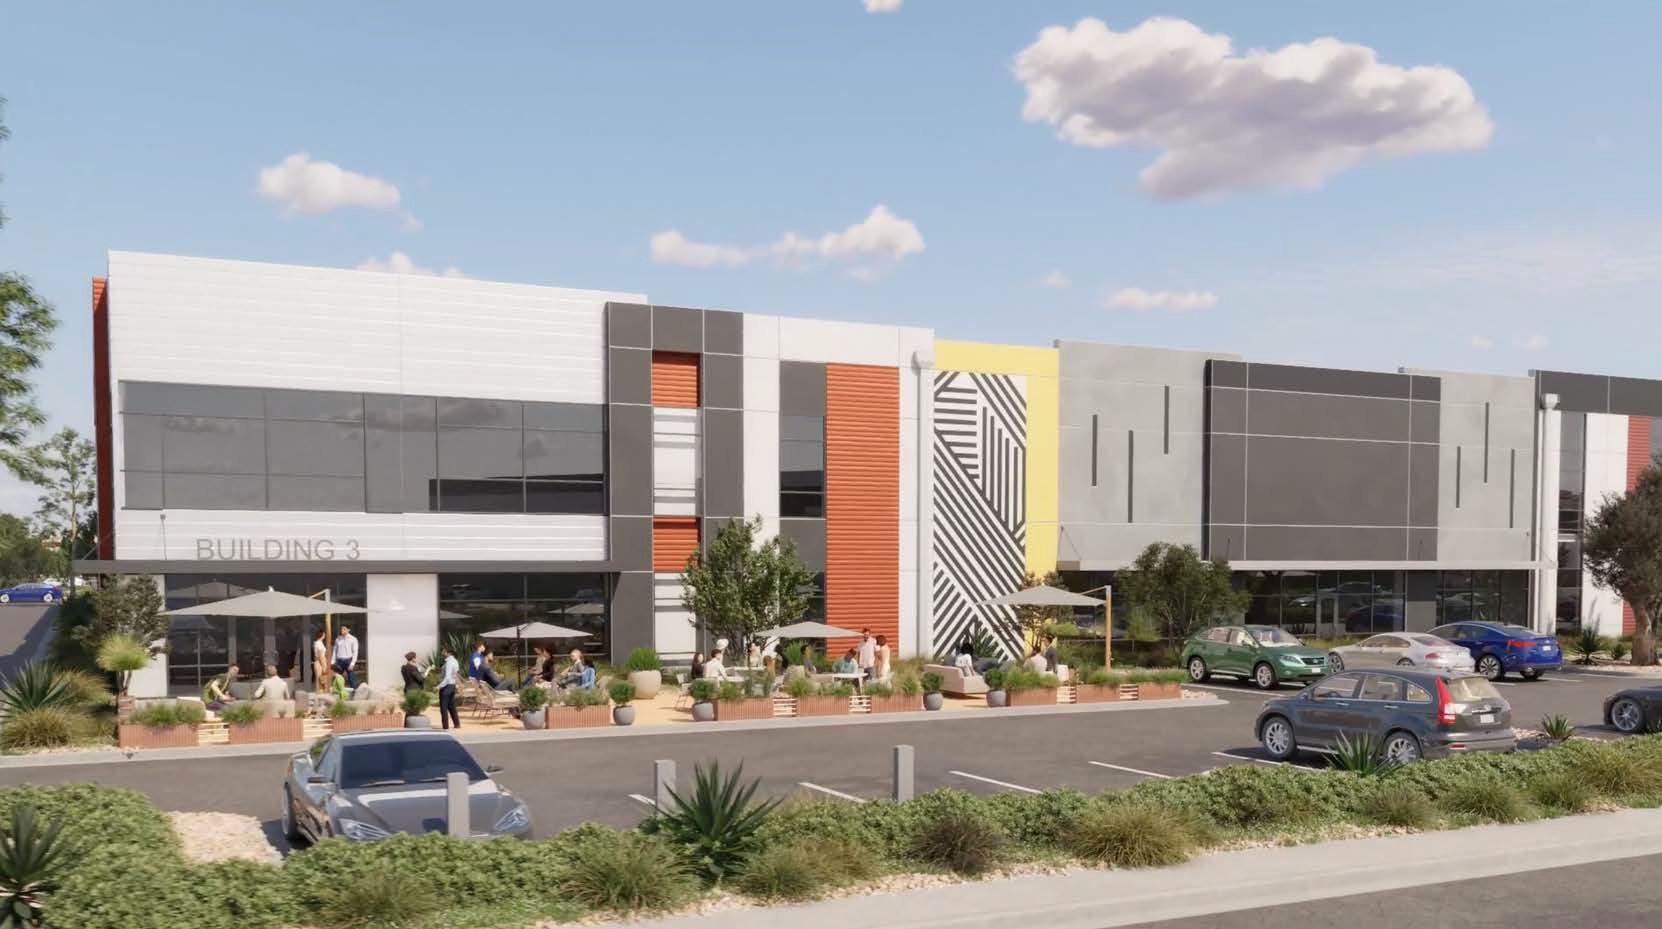
Façade with color accents, umbrella tables and people, cars, no trucks.
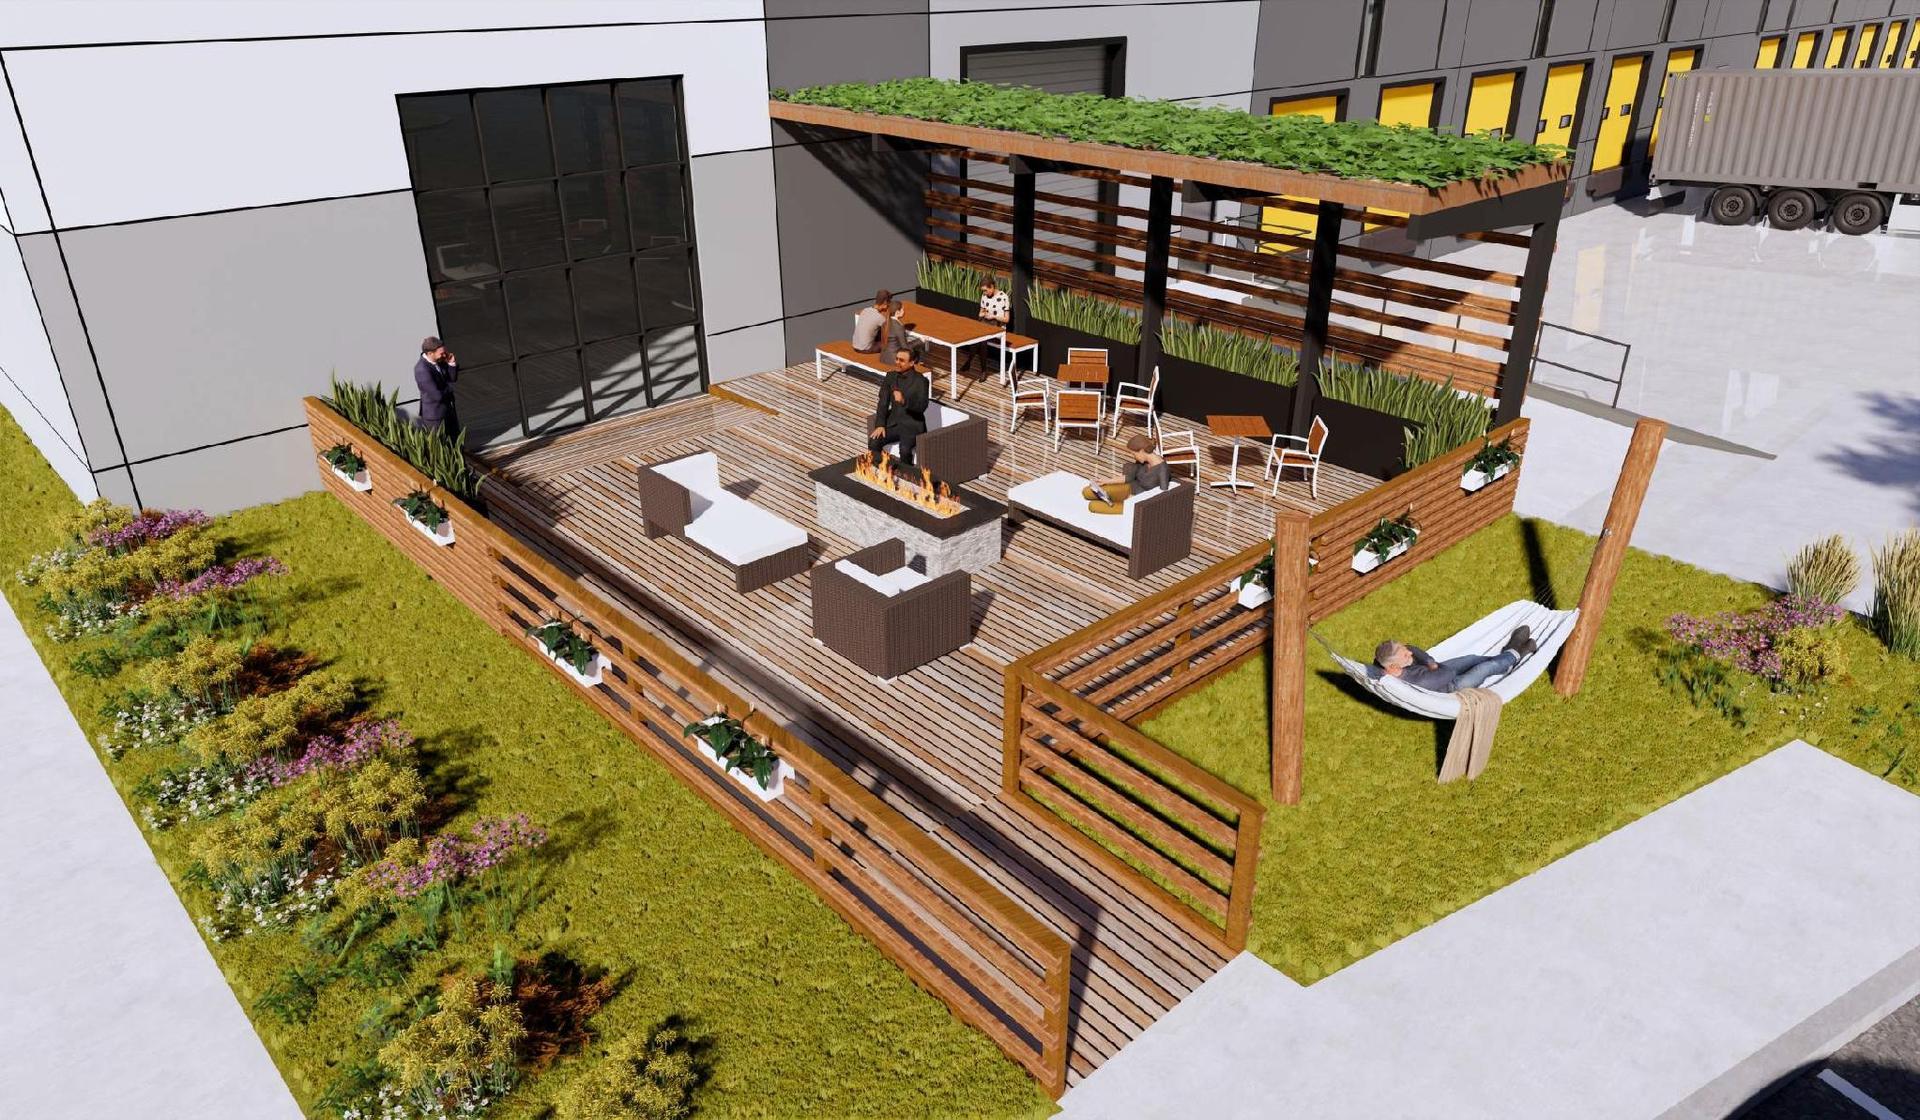
Outdoor seating area with green roof pergola and planting.
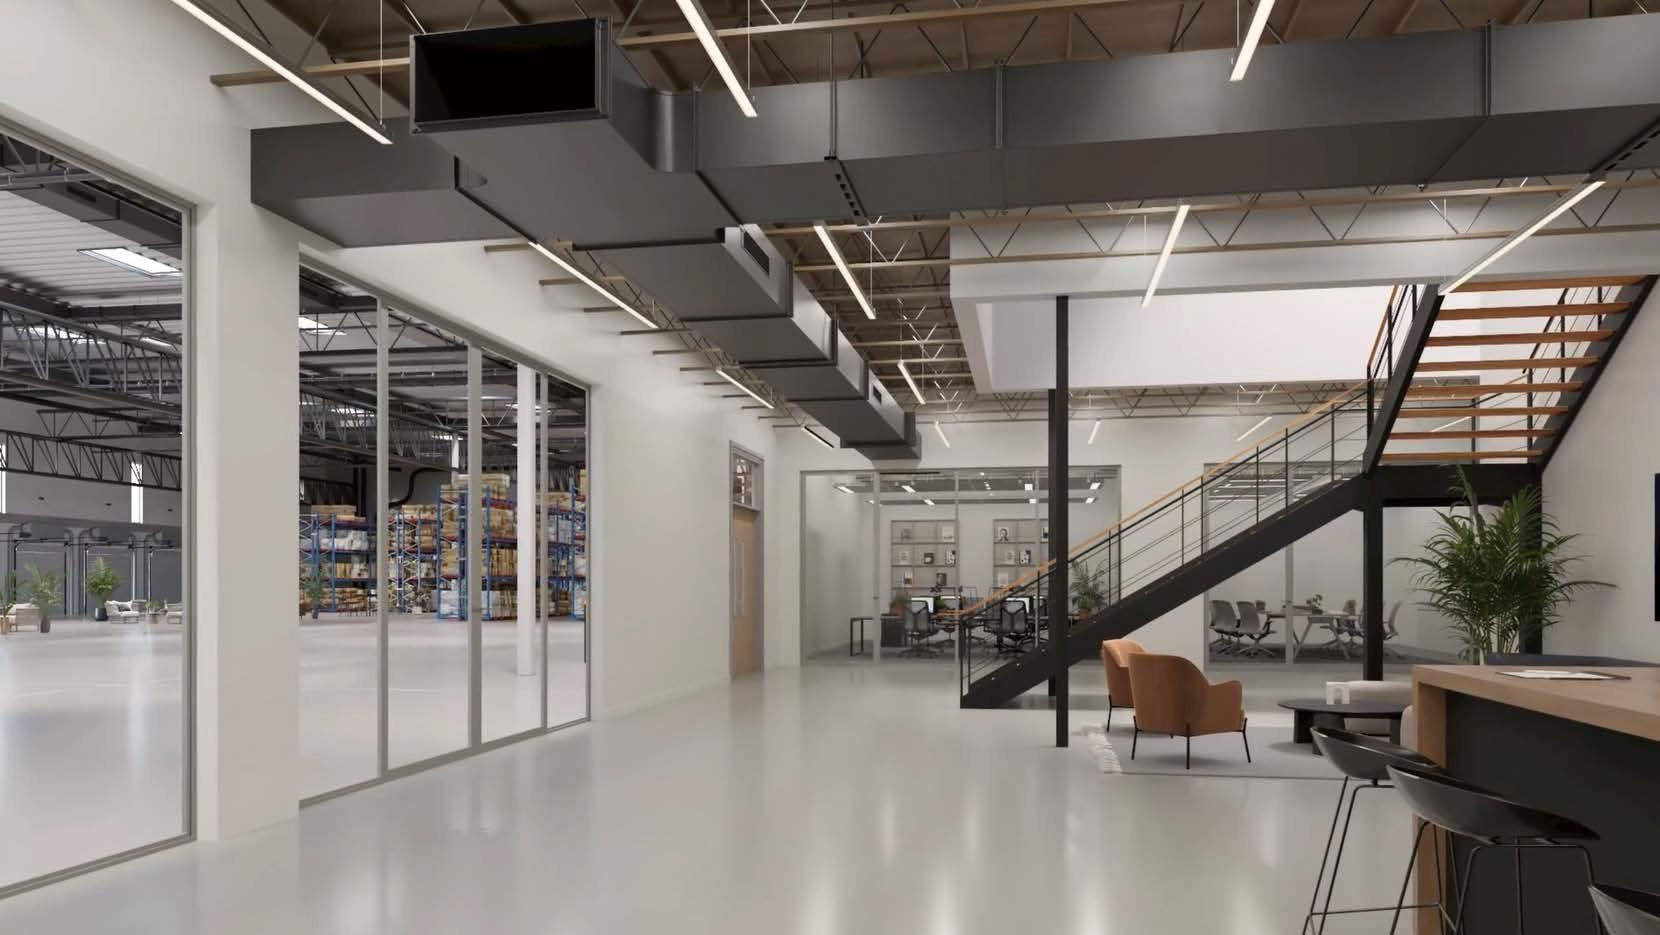
Office lounge and stair with warehouse beyond.
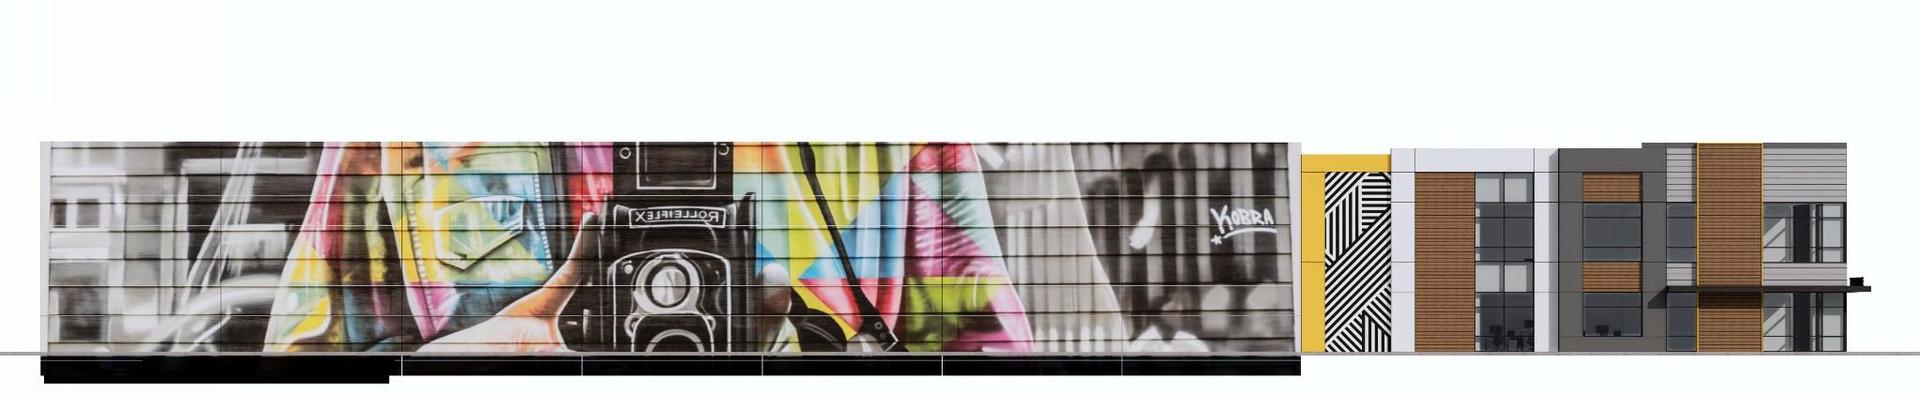
South-elevation mural concept 1 of 4 for Building 3.
South-elevation mural concept 2 of 4 for Building 3.
South-elevation mural concept 3 of 4 for Building 3.
South-elevation mural concept 4 of 4 for Building 3.

Why We’re Investing in Walnut

Walnut is a residential community first, and we respect that. This property is located in one of the few places in the city set aside for commercial and industrial use, which makes it an important source of local jobs and tax revenue for a city that is mostly homes. We want to deliver the highest-and-best use property and are confident an industrial project located in an industrial zone will bring valued companies, employment opportunities, and tax base to the city helping foster a brighter future.

We believe a modernized property can do more for Walnut than the aging one does today: bring in businesses that want a quality location, create jobs closer to home for Walnut residents, and contribute to the City’s budget for years to come. We will own and manage this property for the long term, so we have every reason to stay engaged and invested in Walnut.

Two Unsplash photos tagged Walnut, California (trees / grass).

What It Means for the City

Tax revenue benefit, jobs and employment opportunities.

Tax revenue.

IDS is working collaboratively with the City on a development agreement that would establish a minimum annual tax revenue commitment, providing the City with a reliable revenue stream while allowing for additional sales tax revenue generated by future tenants. The proposed commitment is intended to exceed the property’s existing sales tax contributions.

Jobs and employment opportunities.

The Walnut Innovation Campus is expected to create new employment opportunities by attracting modern businesses seeking high-quality facilities. These businesses could bring a variety of jobs across industries, including research and development, technology, medical and healthcare, light manufacturing, assembly, and professional services. For Walnut residents, this means more opportunities to work closer to home, reducing commutes and keeping economic activity within the community. Additionally, redevelopment and construction will generate employment opportunities for local and regional skilled tradespeople, contractors, and construction-related businesses.

Local construction workforce.

IDS has signed a Project Labor Agreement with the Southern California District Council of Laborers and Laborers Local 300. It gives local skilled workers and apprentices a chance to help build the project, with union wages and benefits, job training, and strong safety standards.

Modernization and reinvestment.

The Walnut Innovation Campus represents a significant private investment in revitalizing an aging industrial property. The redevelopment will replace older buildings with modern facilities, updated architecture, landscaping, and a more cohesive site design. These improvements will enhance the property’s appearance, functionality, and long-term competitiveness while contributing to the overall quality of Walnut’s built environment.

Attracting new businesses and industries.

Modern, flexible facilities will better position Walnut to attract a broader range of businesses, including companies in growing and emerging industries that may not have previously considered the City. This creates opportunities to diversify the local business community, encourage long-term private investment, and strengthen Walnut’s position as a desirable place to do business.

Site safety, lighting and security.

The project will incorporate updated lighting throughout the property, including parking areas, loading zones, walkways and common areas, consistent with City requirements. Improved lighting, visibility and site circulation are intended to create a safer, more welcoming environment for employees, visitors and businesses.

About IDS Real Estate Group

IDS Real Estate Group bought Walnut Business Park in December 2021. Headquartered in Los Angeles, with offices in Orange County, San Diego, and the Pacific Northwest, IDS manages roughly 40 million square feet of industrial, office, and retail space.

IDS handles development, construction, and property management in-house rather than hiring a third party management firm, and keeps the same team on a property long-term. For Walnut, that means an owner who knows the site, knows the neighbors, and stays accountable.

IDS has modernized other industrial properties in Southern California, including:

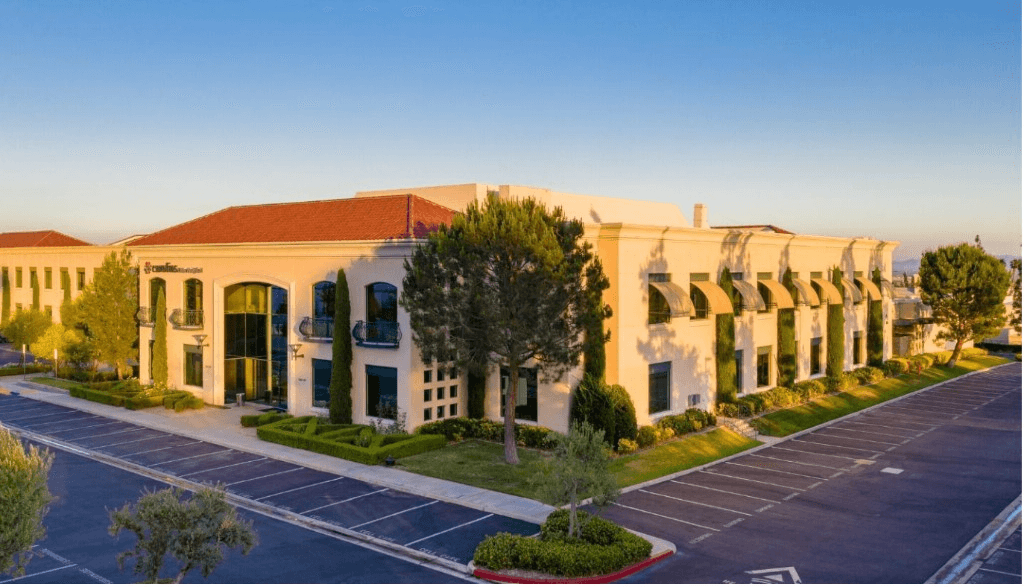
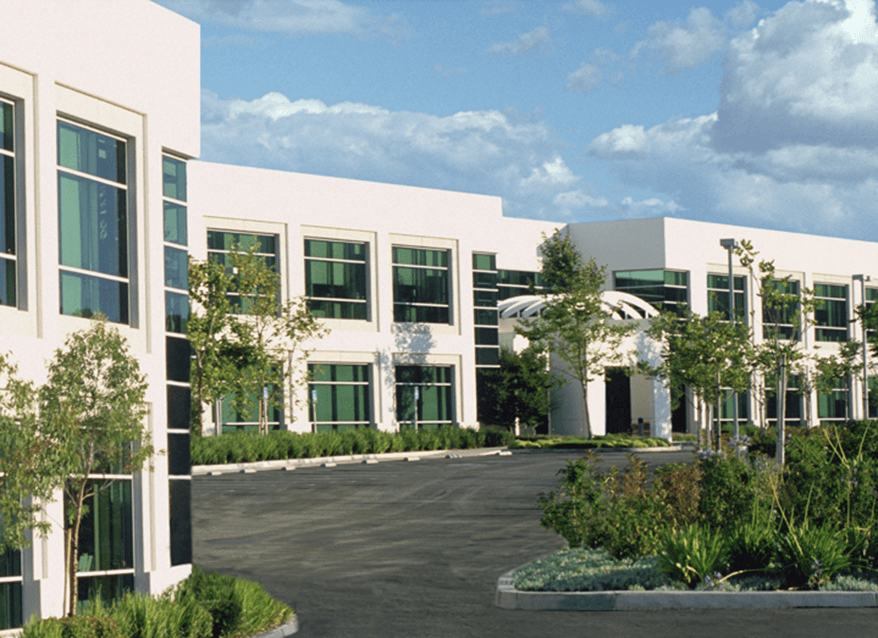
Two-story cream Monrovia Business Park building with red tile roof and landscaping at sunset.

Monrovia Business Park - Monrovia

Located On Royals Oaks Ave between Mountain and Shamrock Aves.

Upon purchase of this property, 3.6 acres was separated and approved for the construction of Trader Joe’s corporate HQ. An additional 156,000 SF industrial building was entitled for the remainder of the site before construction started See Beyond Technology committed to take the entire building and turned the building into office and lab space. The building has been re-tenanted since with tenants such as Terray Therapeutics and Cacique Cheese.

Thousand Oaks master-planned campus.

Conejo Spectrum | IDS Real Estate Group - Thousand Oaks

IDS transformed this 100-acre abandoned, environmentally tainted former aircraft manufacturing facility in Thousand Oaks into an architecturally coherent, master planned mixed-use campus. Tenants for these spaces included Baster Medical, Alcatel, Teradyne, and Ceres biotechnology.

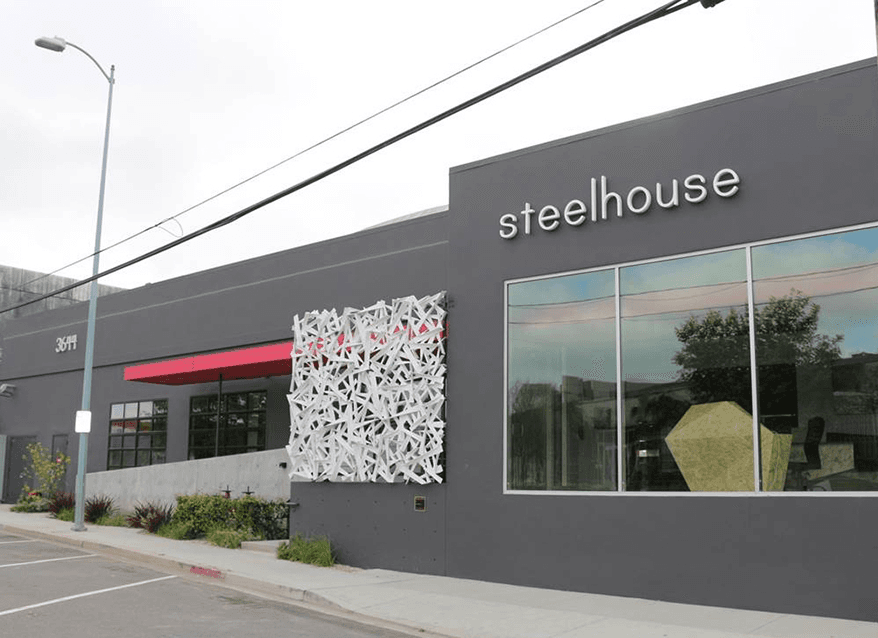
Culver City converted warehouses.

Hayden Tract Campus - Culver City

Located in Culver City’s eclectic Hayden Tract, two of the buildings originally leased to Beats by Dre now act as Apple’s de facto Southern California headquarters.

Three converted warehouses were purchased by IDS with tenants Steelhouse and Beats Headphones (now Apple).

Campus façade with color accents, umbrella tables and people.

Quality of Life for Our Neighbors

We know the questions neighbors care about most are practical ones. How many trucks? Which streets? What will I hear in my neighborhood? How long will construction last? Here’s what the City’s environmental review shows and what we’re committing to do.

The City prepared a Supplemental Environmental Impact Report (SEIR) analyzing the project’s potential effects on air quality, biological resources, greenhouse gas emissions, noise, transportation, tribal cultural resources, and other environmental topics. The SEIR found no significant and unavoidable impacts. Potentially significant impacts would be reduced to less-than-significant levels through project design features and required mitigation measures.

Traffic

The SEIR conservatively estimates up to 1,029 daily project trips, compared with 826 under existing conditions, including a net increase of 21 daily truck trips. The project adds a right-turn lane from Valley Boulevard onto South Lemon Avenue. In coordination with the City, the project will implement one or more transportation measures, such as improved pedestrian connections, space for bike or scooter sharing, or designated car-sharing spaces, to reduce vehicle miles traveled.

Loading

The buildings will have 54 dock high loading doors and 7 ground-level doors. Truck driveways will be on Paseo Sonrisa and Paseo Tesoro, which run through the site, plus the southern driveway on South Lemon Avenue and one driveway on Paseo Del Prado. Trucks will load and unload only at the loading docks, and all other business activity will take place inside the buildings.

Hours and Noise

The SEIR conservatively assumes the buildings could operate 24 hours a day, seven days a week, because future tenants have not yet been identified. Even under that conservative assumption, the City’s review found that noise from loading and equipment would remain below the City’s daytime and nighttime standards at nearby homes.

Construction Period

Construction is expected to take about 16 months, in four phases: demolition, site preparation, grading, and building construction. Work will take place between 7 AM and 6 PM, Monday through Friday, and comply with the City’s noise ordinance. All equipment and materials will be staged on the property, not on neighborhood streets. About 6,700 tons of old asphalt and concrete will be repurposed and reused on site instead of trucked away, and at least 65 percent of construction waste will be recycled or salvaged.

  1. 1demolition
  2. 2site preparation
  3. 3grading
  4. 4building construction
Aerial of today’s site with surrounding neighborhoods and the San Gabriel Mountains.

Project Status

  1. August 2023

    Where things stand: The City issued a Notice of Preparation on August 16, 2023, announcing that it would prepare an environmental review and inviting input on the issues to be studied. The City then held a public scoping meeting on August 29, 2023, so community members could help identify environmental topics and concerns for the review.

  2. February 17 – April 3, 2025

    The Draft SEIR, which presented the City’s initial environmental analysis, was available for a 46-day public review and comment period from February 17, 2025, through April 3, 2025.

  3. February 2026

    The City released the Final SEIR in February 2026. The Final SEIR includes responses to public comments and revisions to the Draft SEIR. The Final SEIR and the project’s requested approvals still must be considered through the City’s public hearing and approval process.

  4. We’re listening to neighbors, businesses, and community groups and answering questions.

Our Approach to Community Engagement

Whether you support this project, have concerns, or haven’t made up your mind, we want to hear from you. Here’s what you can expect from us:

Straight answers.

We’ll share what we know, including the trade-offs, and tell you when we don’t have an answer yet.

Regular updates.

We’ll keep this site current as the project moves through the City process.

Real responses.

Our team reads every message, and we’ll respond to questions as soon as is practical.

Modern industrial building with a landscaped pergola patio and loading docks.

FAQ

What is being proposed?

IDS Real Estate Group is proposing to replace the 33 aging buildings at Walnut Business Park with four new single-story state-of-the-art industrial buildings, no taller than 35 feet and up to 415,000 square feet, along with new landscaping and street improvements.

Will this be a warehouse or distribution center?

The buildings are designed for light industrial, manufacturing, research and development, and warehouse businesses, and can also support office and retail use. Tenants have not been identified. However, IDS has committed to no more than 300,000 square feet of the project to be used for warehousing purposes. All the proposed uses are permitted by the property’s M1 (Light Manufacturing) Zone.

How tall will the buildings be?

Single story, no taller than 35 feet, which is the City’s height limit for this property. The buildings will cover about 40 percent of the site; the City allows up to 60 percent.

Will there be more trucks than there are today?

The SEIR conservatively estimates up to 236 daily truck trips for the project, compared with up to 215 for the existing site as analyzed in the SEIR, an estimated net increase of 21 truck trips per day.

Will the property operate 24/7?

The project’s environmental review conservatively assumes the buildings could operate 24 hours a day, seven days a week, because tenants haven’t yet been identified.

Which streets will trucks use?

Truck driveways will be on Paseo Sonrisa and Paseo Tesoro, the southern South Lemon Avenue driveway, and one driveway on Paseo Del Prado.

How long will construction take, and when will work happen?

Appx. 16 months. Work would take place between 7 AM and 6 PM, Monday through Friday, as allowed by the City.

What happens to the businesses there now?

IDS has been in continual communication with tenants regarding the status of the project since acquisition, and has been open about its plans to develop the site. Tenants have been coordinated with to remain onsite while the project entitlements have been pursued, however several tenants have vacated to pursue long-term leases. Upon entitlement approval IDS will work with remaining tenants to help them find other leasing opportunities in City of Walnut. Upon construction, any existing tenants will be welcomed back to the project.

Is the new landscaping open to the public?

No. The landscaping is within a private business property. It will improve how the property looks from surrounding streets.

How does this benefit the City of Walnut?

The project’s environmental analysis estimates the project will create approximately 230 permanent and construction jobs, new street and stormwater improvements, and up to $2M in community benefits to the City via the proposed development agreement.

Will local workers build the project?

Yes. Under a Project Labor Agreement with the Southern California District Council of Laborers and Laborers Local 300, local skilled workers and apprentices will have the chance to help build the project, with union wages and benefits, job training, and strong safety standards.

Who decides whether the project is approved?

The Walnut City Council will make the decision at its own public hearing. The City sends formal notice before each hearing.

How can I ask a question or share a concern?

Use the form on the Get Involved page or email hello@walnutinnovationcampus.com.

Trees and grass in Walnut, California.

Get Involved or Voice Your Support

Have a question? A concern? Want to show your support? Let us know. Our team reads every message.

What would you like to do? Please check all that apply:
We’d like to get to know you better. Please check all that apply:

Questions? Comments? Email us at hello@walnutinnovationcampus.com.